Market District Stormwater Project


City of Tallahassee Coin
  • City of Tallahassee
logo

MARKET DISTRICT
MULTI-PURPOSE
STORMWATER PROJECT


Market District Multi-Purpose Stormwater Project

Market District Multi-Purpose Stormwater Project

Construction of the new pedestrian bridge is complete. Watch our video on what the bridge brings to the park.

Market District Project Update:

Great news! Maclay Boulevard opened on Aug. 31, reestablishing this popular north-south connection ahead of the busier shopping and dining season at the request of the Market District Association.

A section of Maclay Commerce Drive immediately west of the roundabout at Maclay Commerce Drive and Maclay Boulevard remains closed as roadway and utilities work continues. Customers can access Window World and the Tallahassee Dance Academy via Martin Hurst Drive.

Construction of the park will continue on both sides of Maclay Boulevard, which will necessitate temporary, short-term closures from time to time. Once the park is completed in 2027, the roadway will be closed to traffic for a couple of weeks, just long enough to finalize paving and striping. The exact timing of this closure will be coordinated well in advance to limit disruption.

ABOUT THE PROJECT

The Market District has long been characterized by a mixture of strong local businesses and stable, active and engaged neighborhoods. In order to keep pace with growth and to improve the quality of stormwater flowing to Lake Jackson, upgrades to the area’s stormwater system are underway. Building on the Sense of Place efforts, roadways will be upgraded to provide beautification and improve mobility. Major electric infrastructure was upgraded with the transmission lines east of the electrical substation that previously ran through the ponds being relocated to improve reliability and aesthetics. The Market District Multi-Purpose Stormwater Project will reclaim public open space and further enhance the area’s public amenities while creating an opportunity for a future park as part of the Market District Placemaking Project.

The overall project area is approximately 30 acres. 

Elements of the multi-purpose stormwater project include:

  • Beautify and improve Maclay Commerce Drive and Maclay Boulevard (from Maclay Commerce Drive to Mosswood Chase)
  • Provide areas for family-friendly activities
  • Promote outdoor business activities
  • Create walking/jogging trails
  • Establish open space for special events

The multi-purpose project consists of four general areas that will flow together, each with its unique elements.

West Stormwater Facility

The West Stormwater Facility is a wet detention pond serving a large part of the Market District as a regional stormwater facility. Some areas in the District were developed prior to many of the environmental regulations that exist today. As such, water quality treatment is not in place to address stormwater runoff from some of these areas. The West Stormwater Facility provides retrofit water quality treatment and rate control (protect against flooding) for the entire 300 Acre +/- watershed that drains to it, including some of the previously untreated areas. It will also serve as a passive recreation area with a walking trail connection to the rest of the project along the north side of the electrical substation.

The City of Tallahassee completed the West Stormwater Facility in August 2023. This portion of the project included construction of a roughly 8‐acre wet detention pond that serves as a regional stormwater facility for a large part of the Market District. The facility provides water quality treatment and protection against flooding for the entire 300-acre watershed that drains to it, including the pending roadway improvements on Maclay Boulevard and Maclay Commerce Drive and the future park being implemented by Blueprint.

The West Stormwater Facility also includes a 0.5-mile pedestrian path around the pond. Retaining walls with an architectural board‐form face create the effect of a bridge over the inflow to the pond. Retaining walls with the same finish at the pond's outfall hide the control structure and create an observation platform for wildlife viewing and stormwater education kiosks. Advanced stormwater best management practices, such as bioswales, gabion-lined ditches, etc. are implemented around the pond to treat runoff before it enters the pond.

Crews work quickly to complete the gabions before the grant deadline Runoff prevention Detailed view of retaining wall formliner Crews install gabion Completed gabion channel Stormwater runoff entering project Trench for overflow sand for water mitigation Installing filtered pipe Excavation in full force Installation of electric conduits Excavation of West pond Informational Kiosk Freshly paved walkway Final grading Excavation of West Pond


East Stormwater Facility

While also providing water quality treatment and rate attenuation, the East Stormwater Facility is designed to be more park like with walking or fitness paths and landscape/hardscape features surrounding it. A constructed wetland that captures stormwater runoff directly from Maclay Commerce Drive and adjacent commercial properties has been incorporated into the design of the East Stormwater Facility.
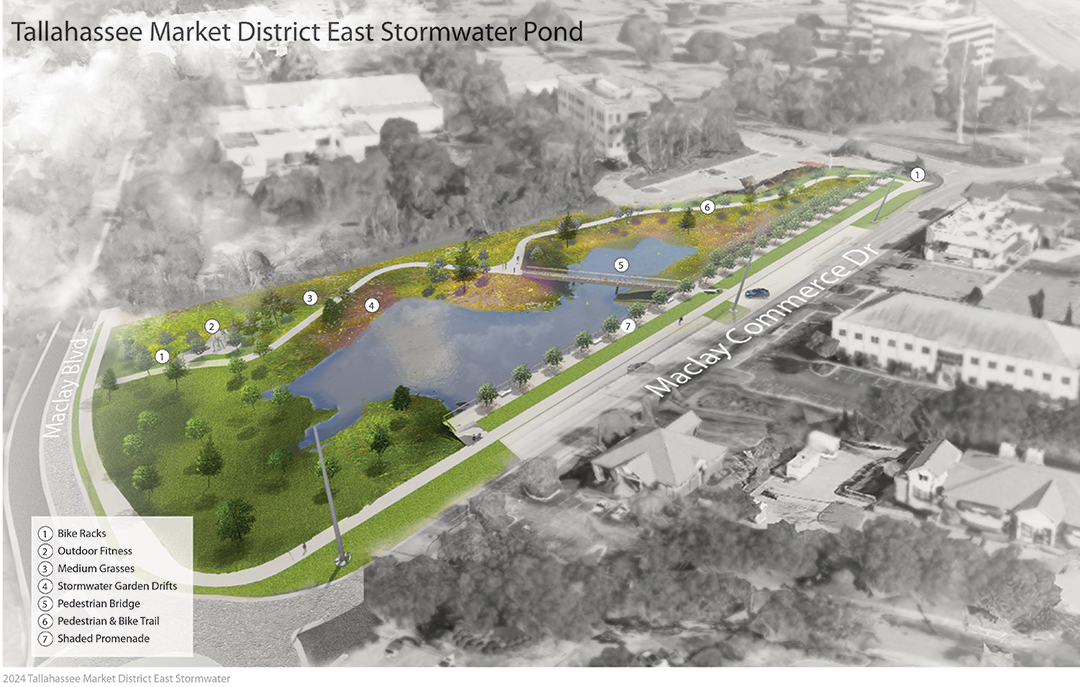
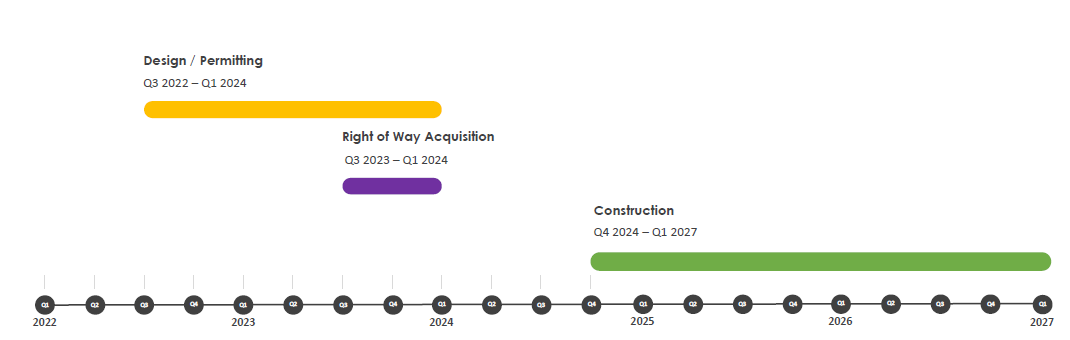
diagram of East Stormwater Facility


Park Timieline


Maclay Boulevard and Maclay Commerce Drive will be enhanced with a landscaped median, sidewalks and on-street parking. The intersections of Maclay Commerce Drive with Martin Hurst Road and Maclay Boulevard will be improved.

INFRASTRUCTURE

park idea 1
stormwater landscaping
stormwater landscaping 2

To keep pace with growth and improve the quality of stormwater flowing to Lake Jackson, upgrades to the area's stormwater system are necessary. Improvements to the roadway network and electric transmission utilities are also needed. This infrastructure work will improve water quality, pedestrian and vehicular safety and create an opportunity to enhance Sense of Place efforts already underway in the Market District.

PARK

Concept Map Of Park Area

This 9.8-acre parcel will be used for a park complete with active and passive amenities for pedestrian and recreational purposes. Community input, site design principals and the project budget have helped guide development of the design. Get the most current information about the project at BlueprintIA.org.

2020 Market District Park Survey Results


Public Engagement

o Community input helped shape this multi-million-dollar public investment. Thank you to the many area residents, businesses and property owners who have engaged in this process through virtual community meetings, HOA outreach, in-person visits with the design team and much more. Below are recordings from the early community meetings to help provide background for newer stakeholders. Should you need more information or have a question about the current stage of the project, contact details are below for staff associated with each portion of the work.

CONNECT WITH US!

Questions about Stormwater?
Contact: Jason Smith, P.E.
jason.smith@talgov.com
(850) 891-6860

Questions about Roadways?
Contact: Randy Lane, P.E.
randy.lane@talgov.com
(850) 891-2857

Questions about the Park?
Contact: Sue Tanski
susan.tanski@blueprintIA.org
(850) 219-1060


For more information about the Blueprint Market District Placemaking Project click here.


SIGN UP TO RECEIVE INFORMATION
City of Tallahassee

Officials

    Square Feet

    Luxury Main Event Spaces

    Well-appointed Support Spaces

    Single-use Plastics

    The Best View in Tallahassee

    Parkview at Cascades is the perfect spot to celebrate with style. Our venue offers:

    • Multiple event space options
    • Picturesque views of Cascades Park
    • Quality tech options to amplify your event
    • Friendly staff to assist with facility needs

    October 2021 marks the opening of the Parkview at Cascades. This new building serves as both an amphitheater support space and an affordable event rental space for the public. The Parkview at Cascades features a spacious ballroom, the Cascades Overlook Lounge, a boardroom, four dressing rooms, and a balcony that overlooks beautiful Cascades Parks.

    picture of room

    Suites

    Cascades Overlook Lounge, 545 square feet in size, is a great location to host a small party or reception. The room features a water wall and has access to the balcony. Minimum rental length is 2 hours with additional hourly rates for longer events.

    Boardroom available at parkview at Cascades Park

    Boardroom

    The boardroom, 480 square feet in size, can be arranged several ways. The room is equipped with a television to project your presentation. Minimum rental length is 2 hours with additional hourly rates for longer events. The balcony is accessible from the boardroom.

    ballroom picture

    Ballroom

    The ballroom, 3,163 square feet in size, can host a variety of events. The room is equipped with a house sound system and projector. Minimum rental length is 6 hours with additional hourly rates for longer events. The balcony affords beautiful views of Cascades Park.

    Services

    Our Amenities

    Warming Kitchen

    The Parkview's kitchen provides warming capabilities for food prepared off-site.

    Smoke-free Environment

    The Parkview maintains a smoke-free environment throughout the facility, including its balcony and outside spaces.

    House Sound and Video System

    The Parkview offers microphones, mic stands, a 4-mic mixer with 6 channels, a laser projector and more to help amplify your event.

    House Furniture

    With multiple furniture sizes and heights, the Parkview can change to fit the foundation for any event.

    Gallery

    WHAT YOU CAN EXPECT FROM PARKVIEW

    • All
    • Suite
    • Ballroom
    • Boardroom
    Suite Layout

    Cascades Overlook Lounge


    suite photo

    Cascades Overlook Lounge


    suite for gathering

    Smokey Hollow Suite


    suite photo angle five

    Smokey Hollow Suite


    ballroom photo

    Ballroom Banquet


    ballroom version 2

    Ballroom Open Square


    ballroom version 3

    Balcony


    ballroom version 4

    Balcony


    ballroom version 5

    Ballroom Presentation Screen


    ballroom version 6

    Ballroom Presentation Screen


    boardroom 1

    Boardroom Classroom


    boardroom view 2

    Boardroom Open Square


    Contact

    Contact Us

    Our Address

    414 E. Bloxham, Tallahassee, FL 32301

    Make a Reservation

    Please fill out this application and submit to Parkview@Talgov.com.

    Call to Speak to a Coordinator

    850-891-3810

    Return to top